[ Overview ]
Project Description
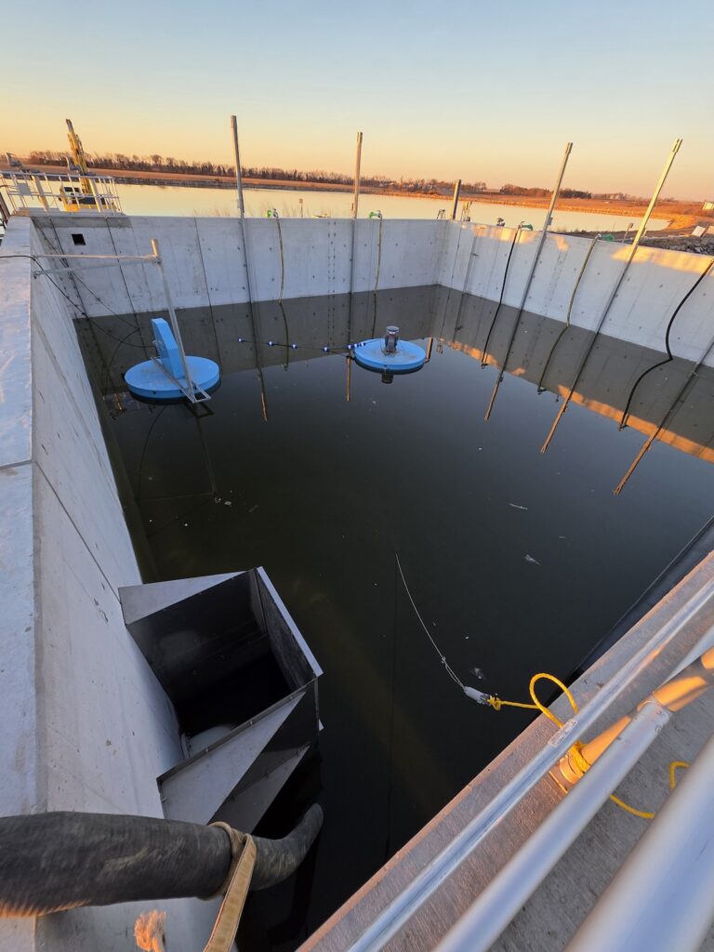
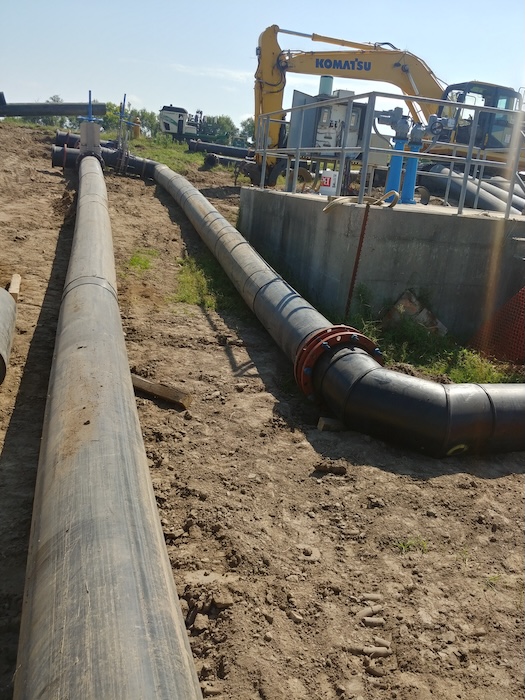
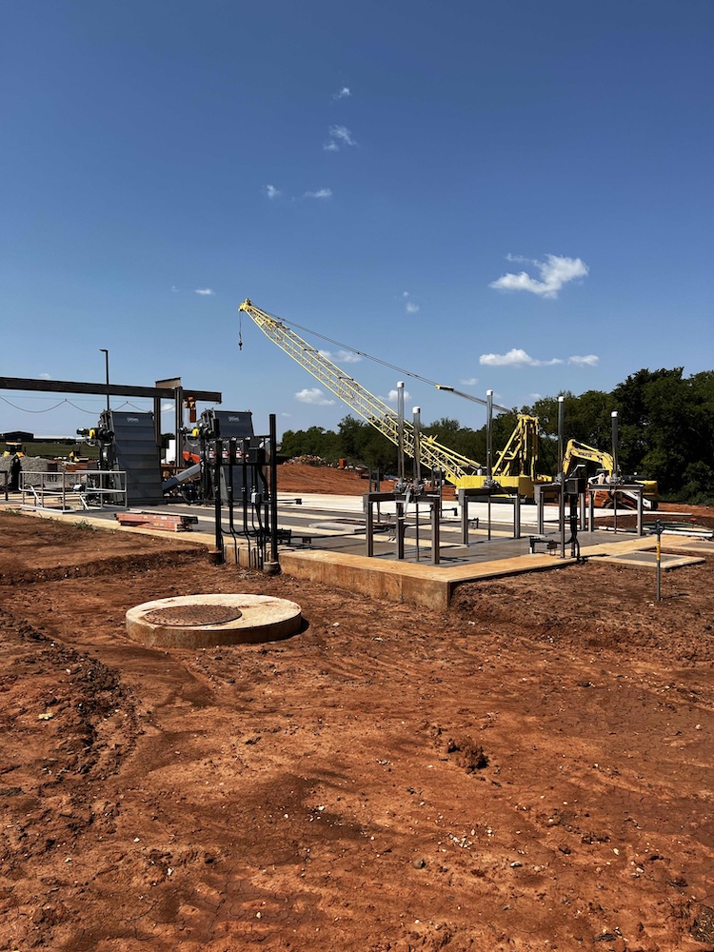
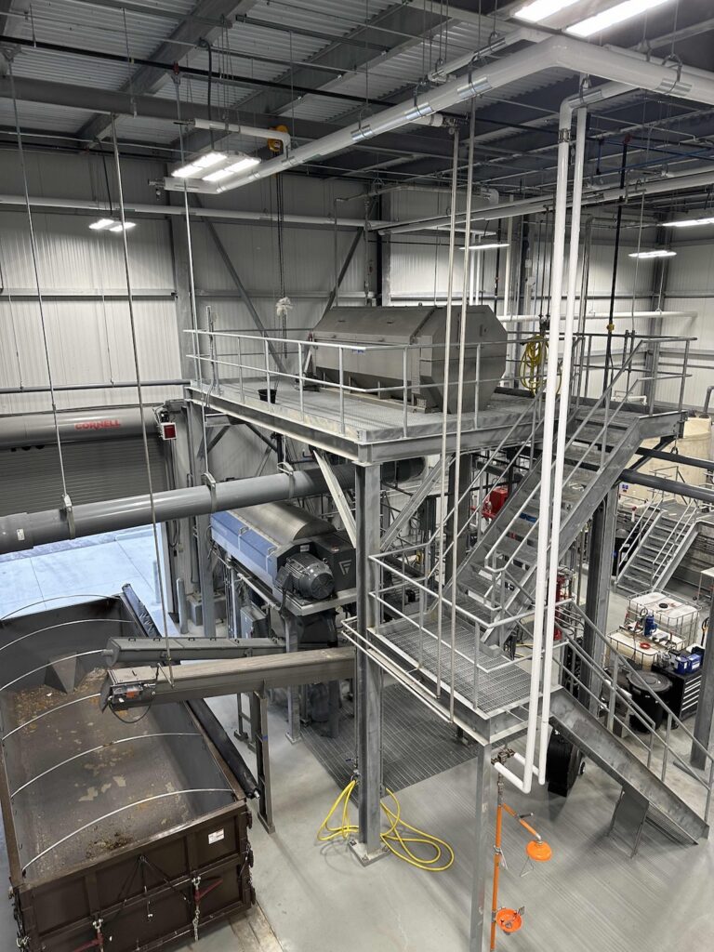
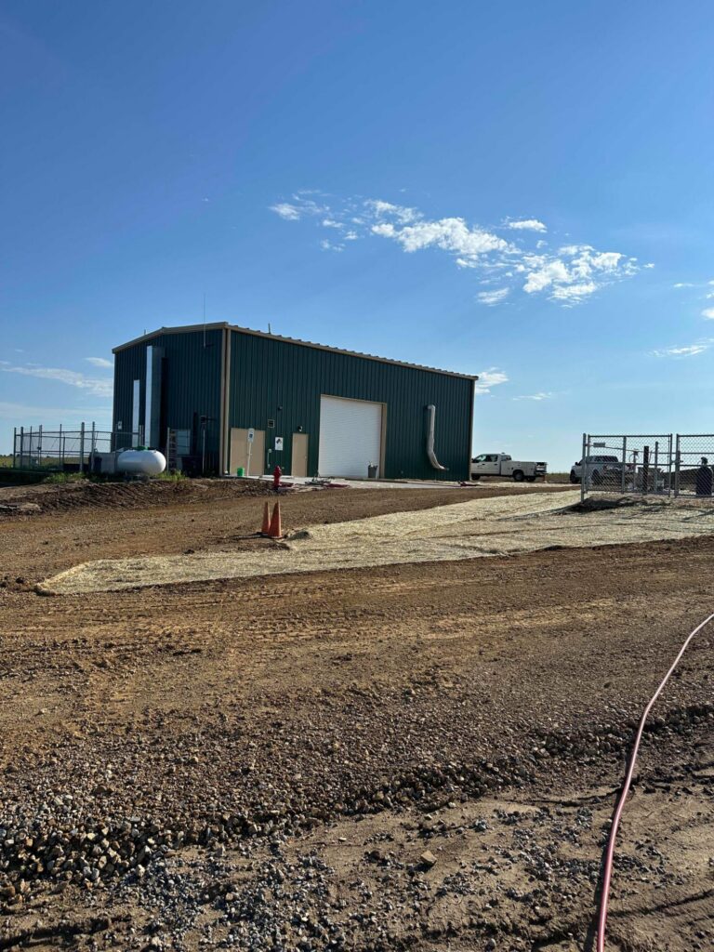
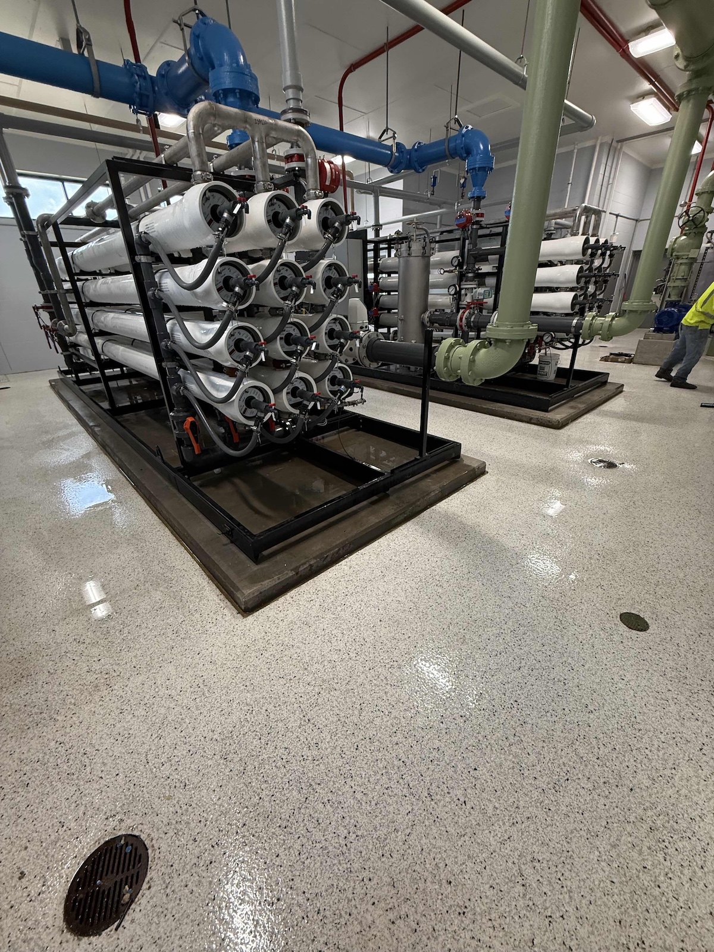
Construction of a new, two-bank Reverse Osmosis (RO) treatment system located in a new masonry, wood truss, metal roof building to connect to the city’s existing booster station and underground water storage tank system, chemical feed system of three chemicals, electrical system including pump VFD’s, generator, SCADA and controls system, yard piping 562 LF of 2″ – 10″ PVC pipe, valving, building interior finishes include cabinetry, doors, windows, overhead doors, acoustical ceiling and painting, the construction of a new wet well, lift station and 6,723 LF of 4 inch PVC sanitary sewer force main. The Owner has added work to the project at the end which has extended the construction time.