[ Overview ]
Project Description
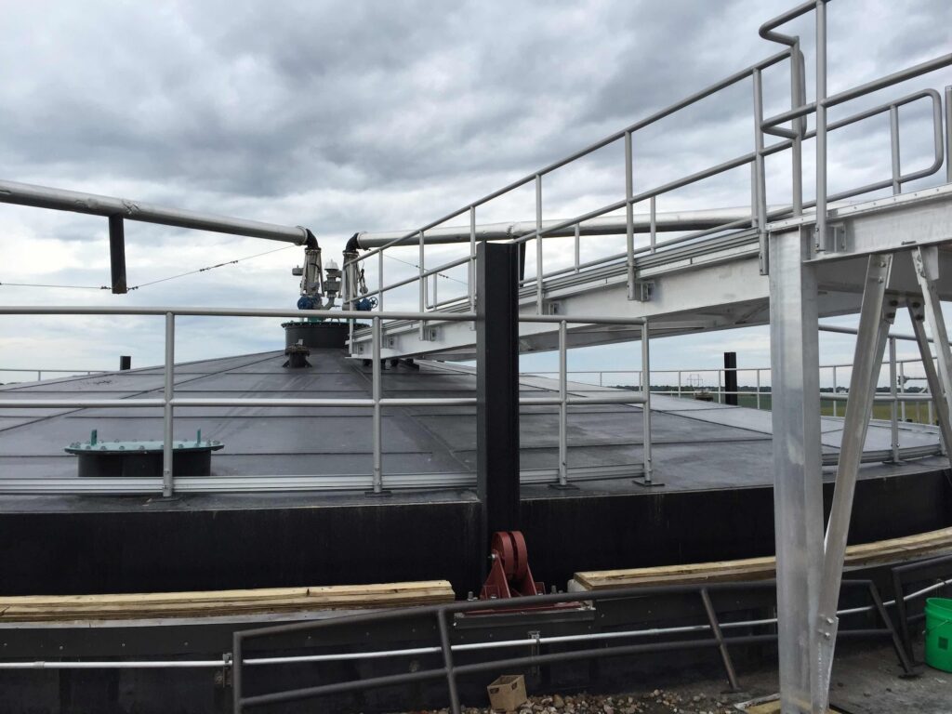
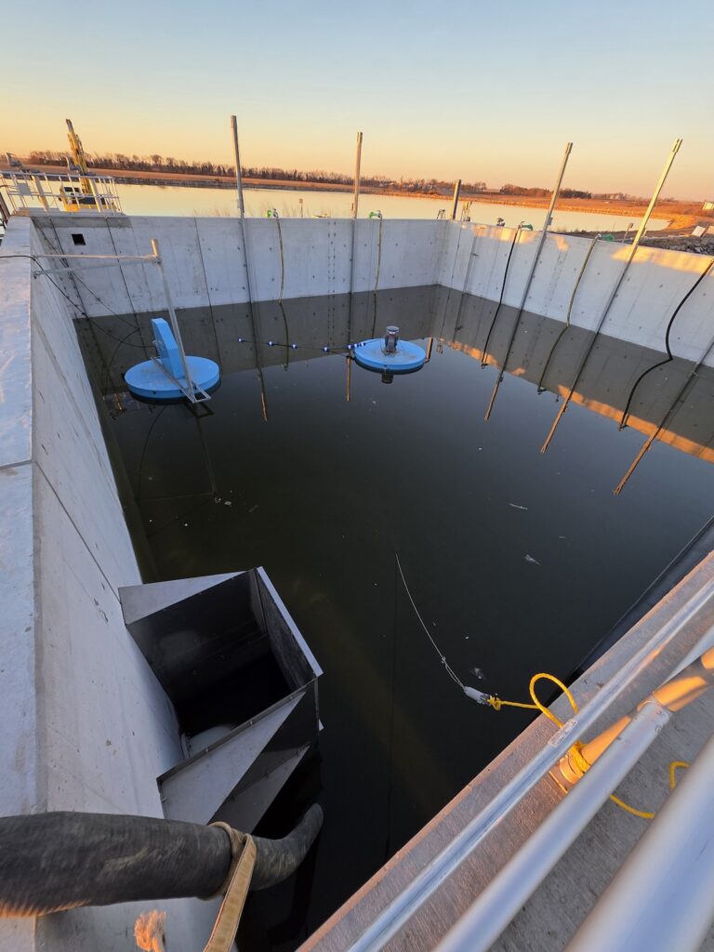
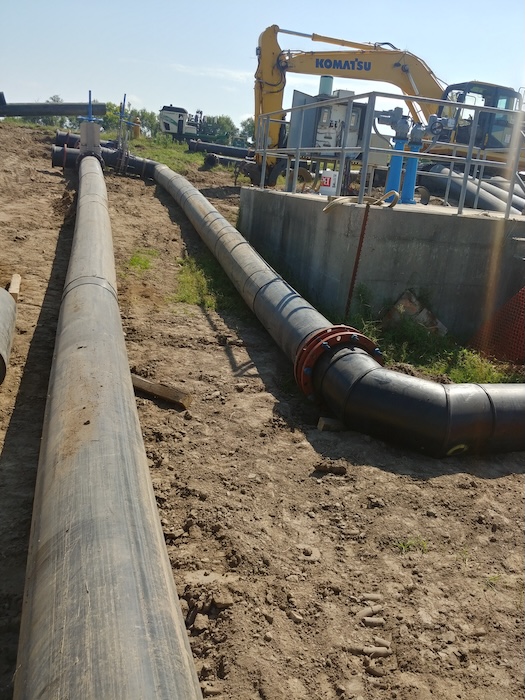
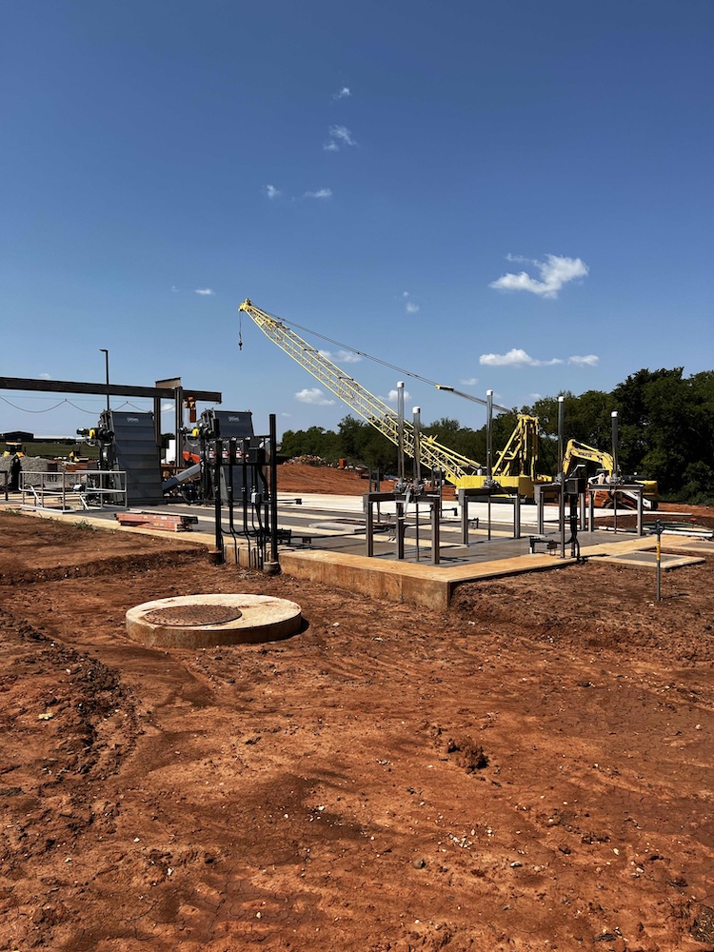
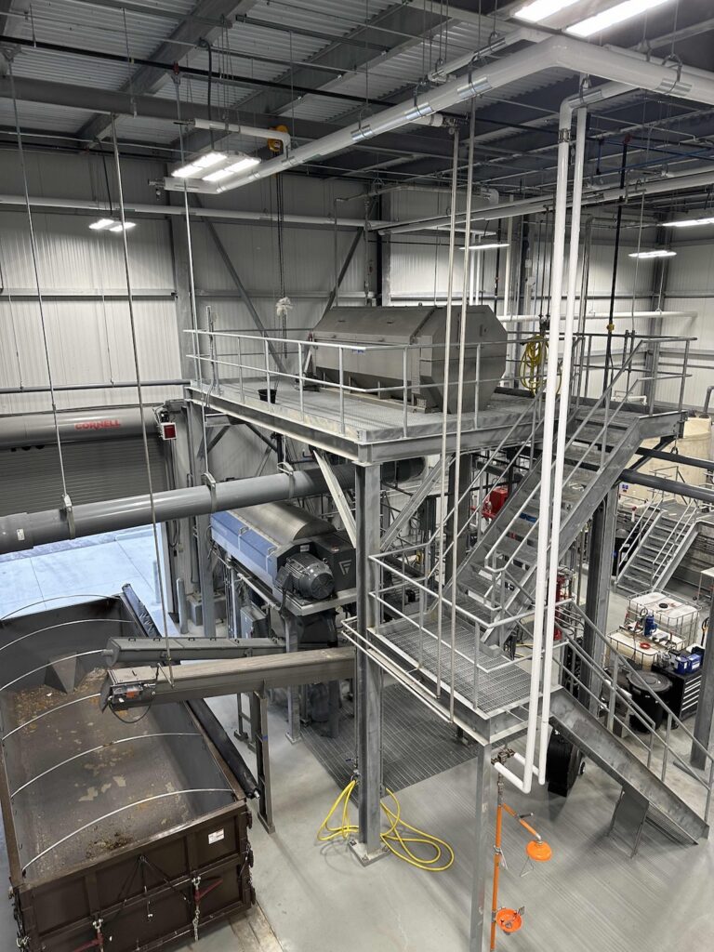
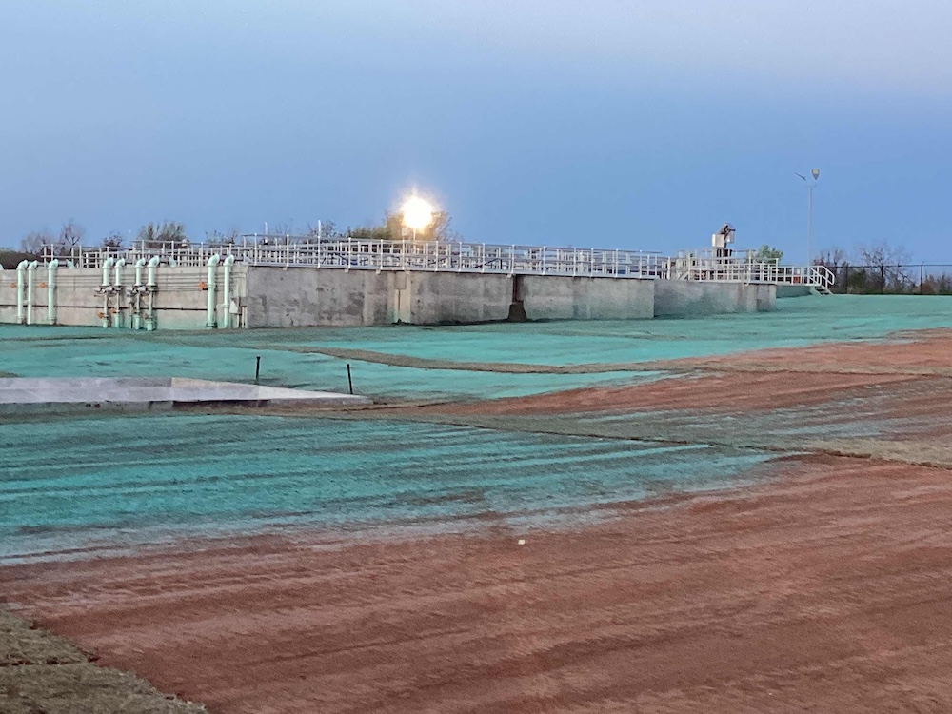
13,000 CY of structural excavation, 9,206 SY gravel surfacing, 1,445 LF of fence, 6.5 acres of seeding, 1,623 CY of concrete, 153 tons of rebar, misc. metals, doors, windows, interior finishes for office, painting, aeromod treatment equipment, mechanical bar screen, air blowers, 10 pumps, hypochlorite and bi-sulfite chemical systems, two metal buildings 1,020 SF and 1,344 SF, 2,090 LF of pvc pipe 4″ to 18″, 12,420 LF of 6″ and 8″ HDPE pipe, 4 manholes, 44 valves, 4 slide gates, plumbing and HVAC for 2 buildings, electrical and a new generator. This is a brand new facility.